 Sale
SaleCompleted
Carrasco Norte, Montevideo
 1 / 6
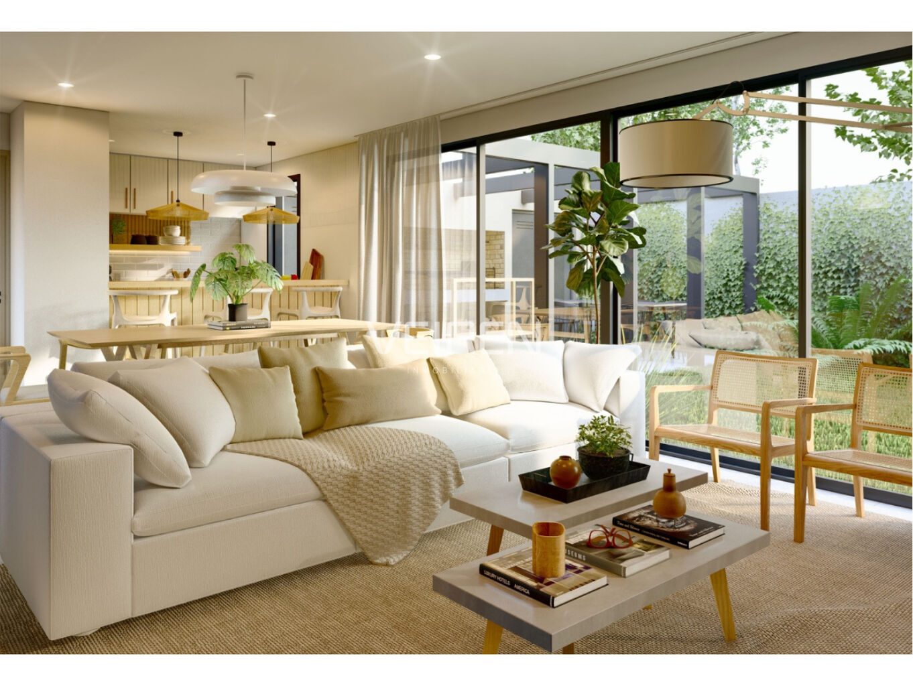
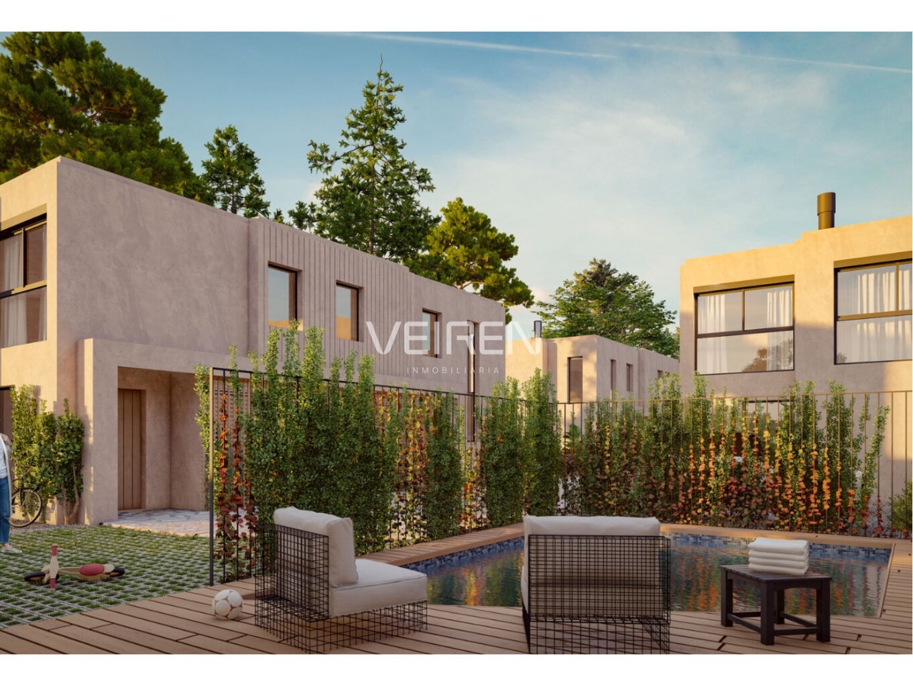
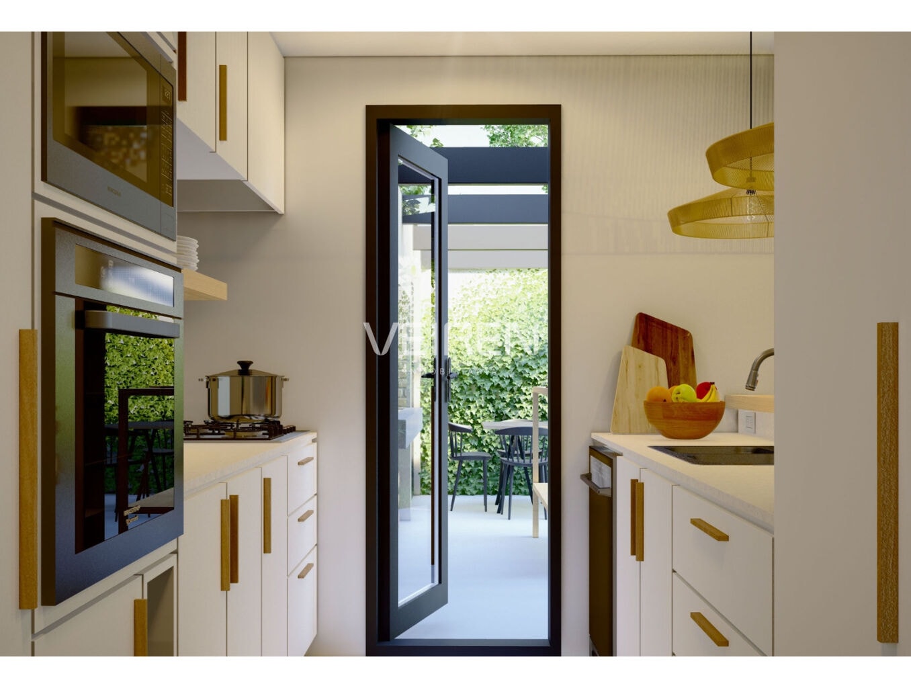
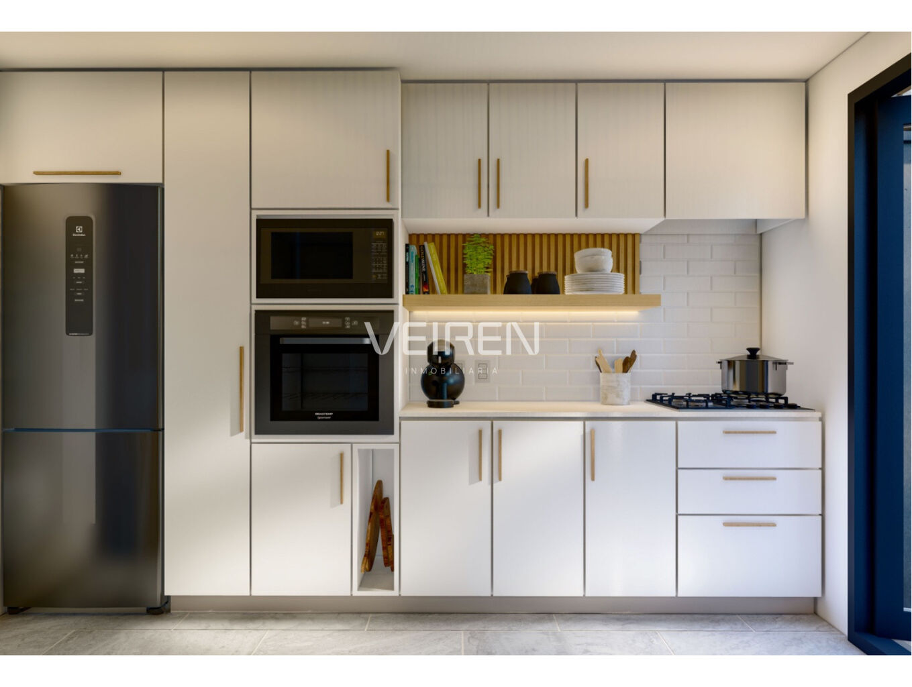
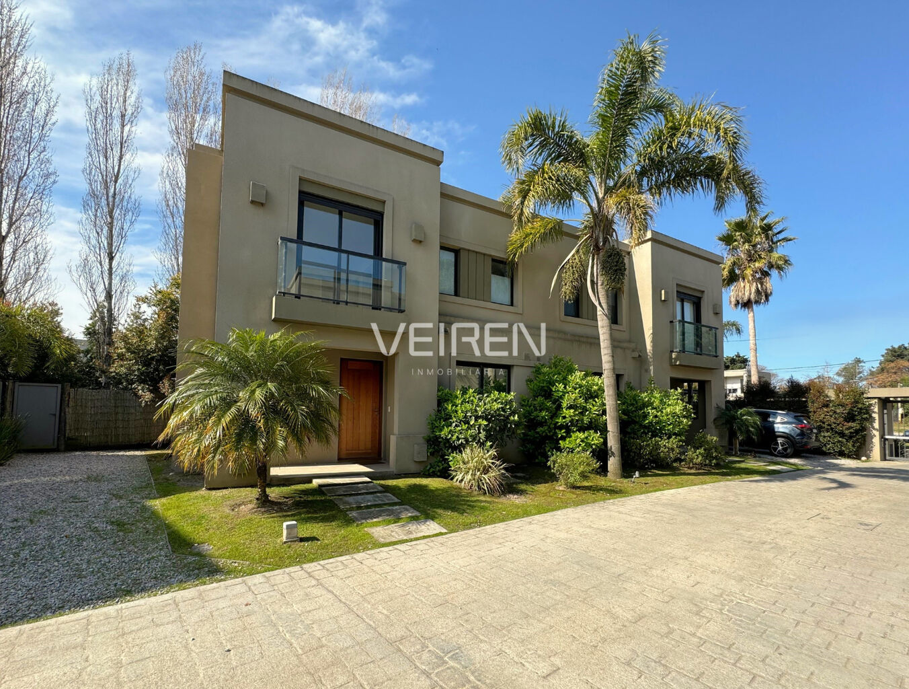
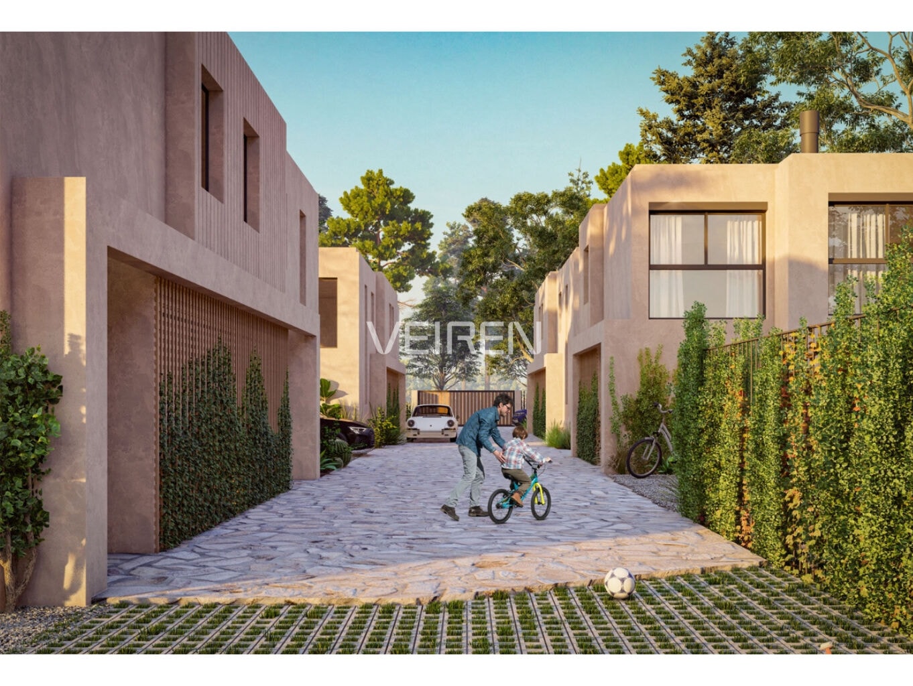
1 / 6Alara is a housing project of 7 homes that strikes the perfect balance between modern design and comfort in a privileged location. A 113 m² house over two floors, with a garden, a barbecue and a shared area with a pool. The ground floor has a living-dining room and a semi-open kitchen with access to the barbecue, a guest bathroom and a large cloakroom at the entrance. Upstairs there are 3 bedrooms: the master with a walk-in closet and en-suite bathroom, and two further bedrooms with room for two beds each, plus a full second bathroom. Privacy stands out, as every room has windows onto the private patio. Carport for 2 cars. Storage closet in the outdoor area. The Alara project offers homes designed to be comfortable and versatile, able to adapt to the different stages of life while making the most of the shared areas and natural light. It draws inspiration from the garden neighbourhoods of the past, where closeness and comfort were at the centre of the way of life. Design focused on detail, a determination to make every square metre count and a priority on practicality make it a one-of-a-kind project. Its strategic north-facing orientation guarantees abundant natural light in every home, creating bright, welcoming spaces.
Financing
Annual rate: 6.9 %
Estimated monthly payment
USD 1,854
20 years · 6.9 % annual
You can finance up to 70% of the property value.
Indicative figures for illustrative purposes. Rate, term and financeable amount depend on each lender's credit assessment. This is not a credit offer.
Sale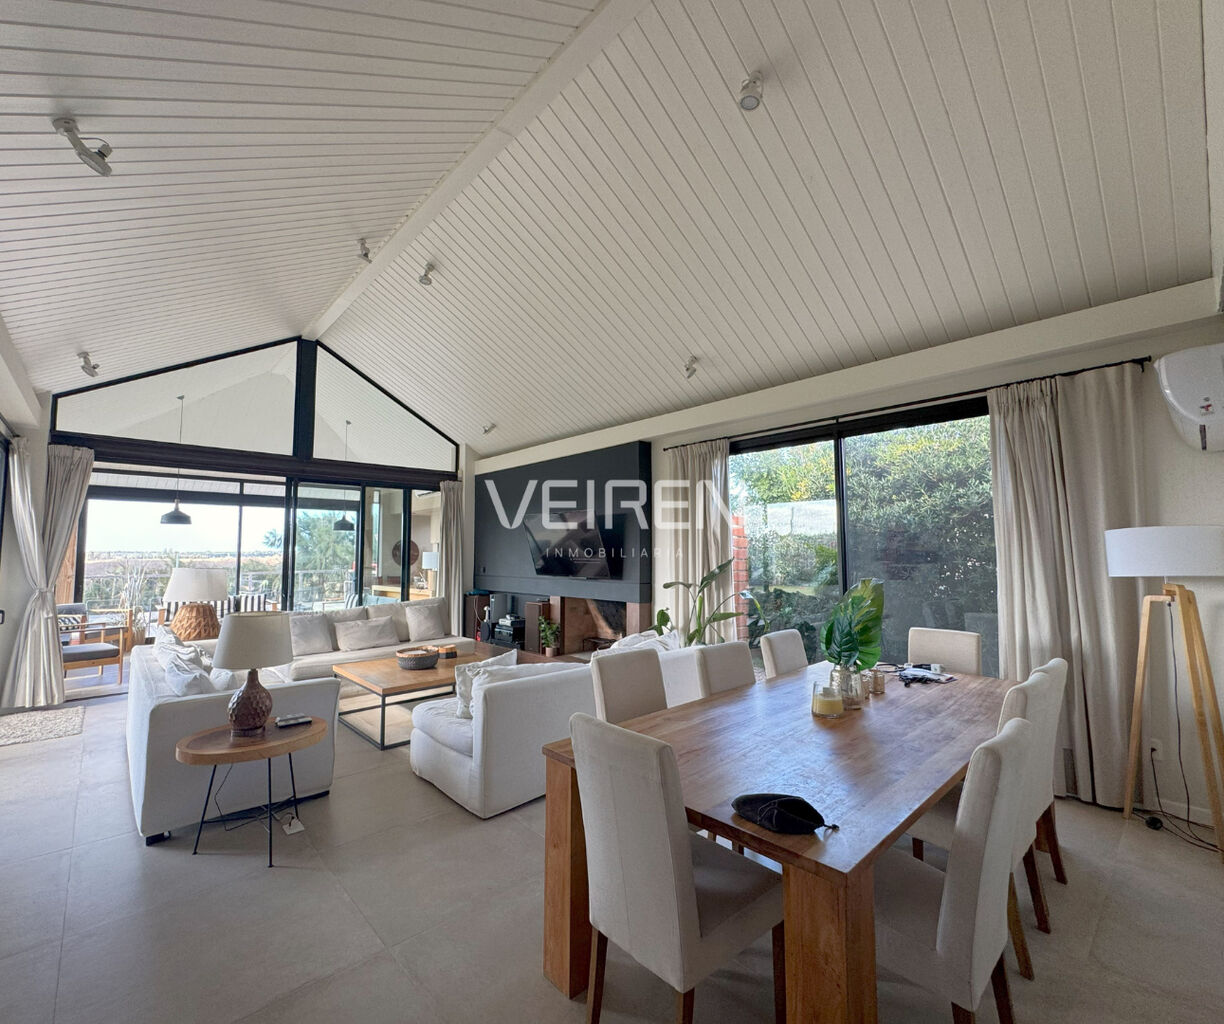 Sale
SaleUSD 580,000
HouseMirador de La Tahona, La Tahona
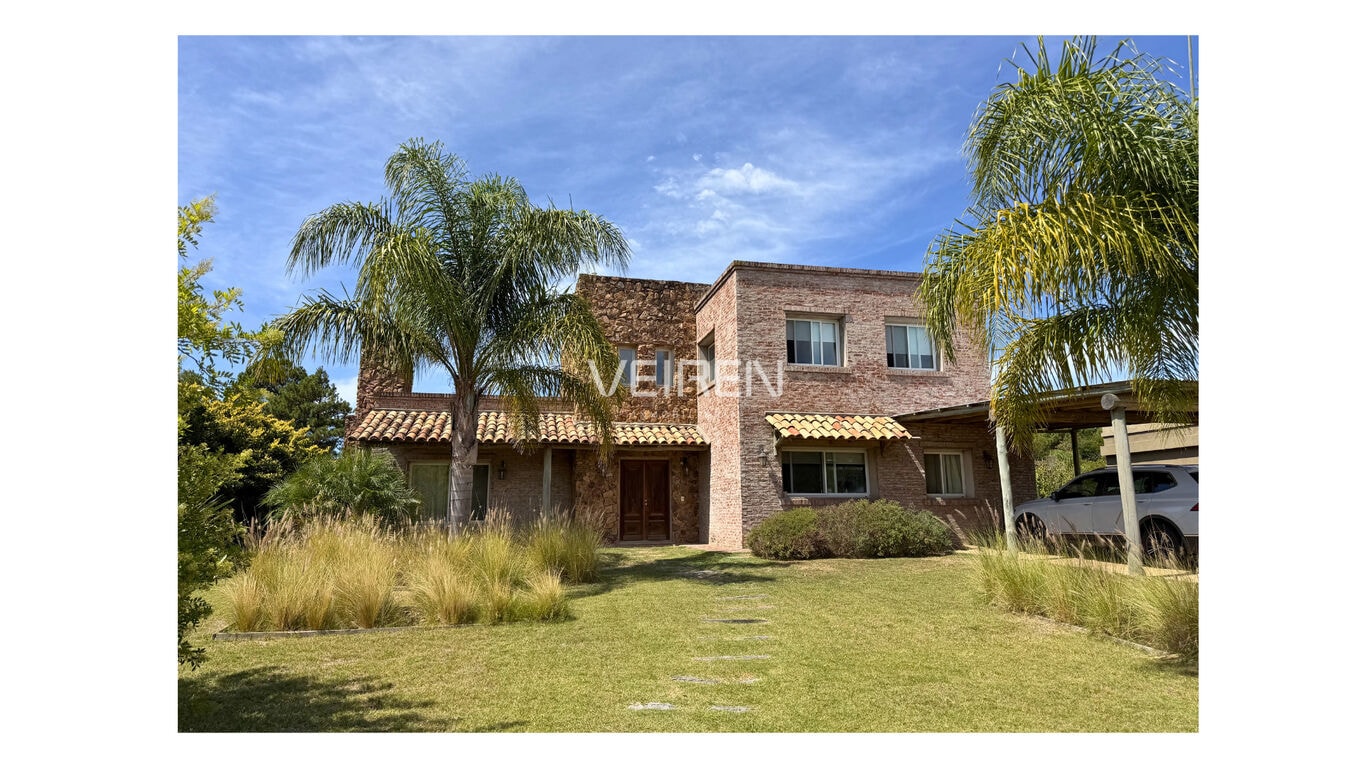 Sale
SaleUSD 615,000
HouseViñedos de la Tahona, La Tahona